
Price Reduction - Primary on Main
Address
1044 Clemenhagen Rd, Deary, ID
Price
$ 1,250,000
Property Attributes
- MLS#98991770
- TypeSingle Family
- Listing Status Active
- CountyLatah
- CityDeary
- Neighborhood0 Not Applicable
- Zip83823
- Style
- Year Built2021
- Taxes$ 4648
- Price$ 1,250,000
- Bedrooms2
- Full Bathrooms2
- Half Bathrooms0
- Sqr Footage3670
- Lot Size54.52 Acres
Data Source:
Intermountain MLS (IMLS)
Property Description
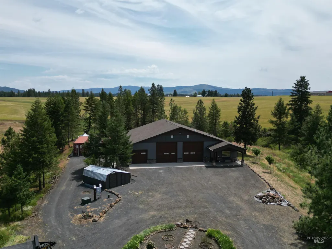
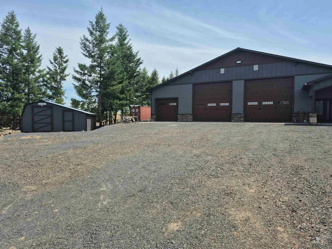
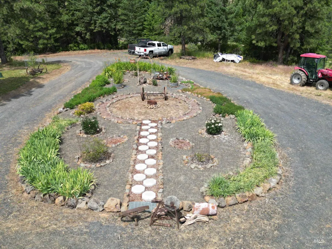
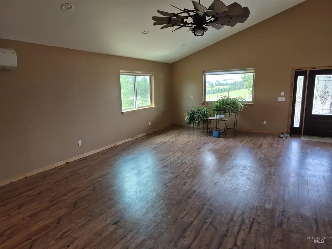
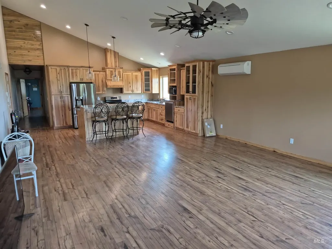
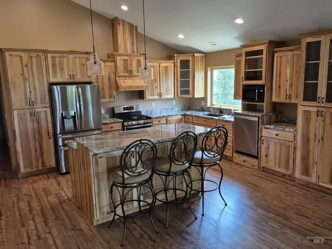
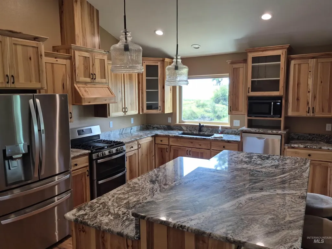
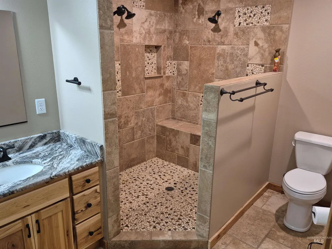
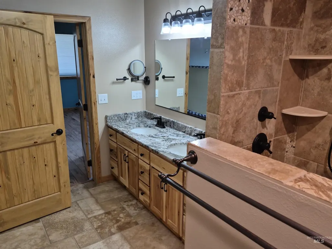
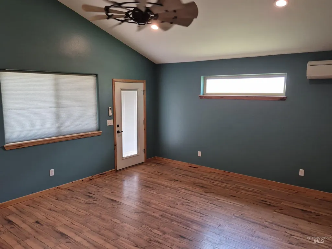
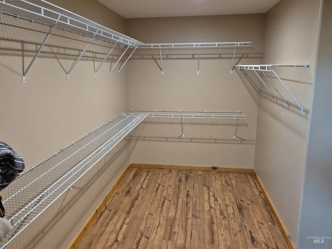
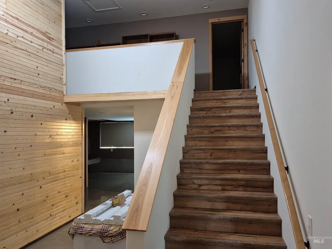
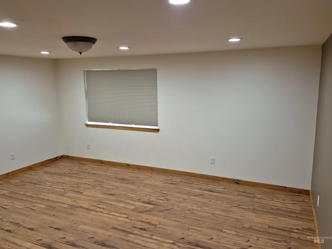
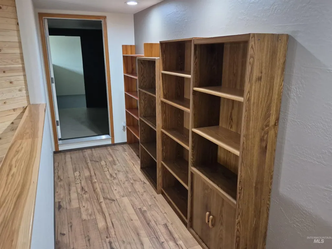
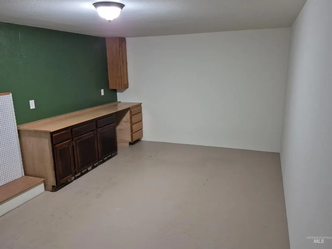
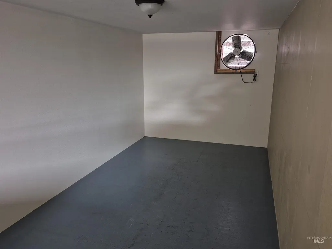
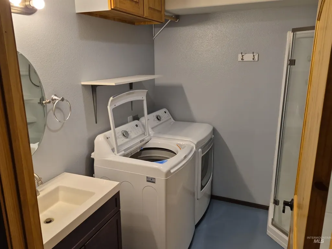
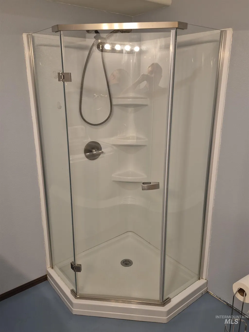
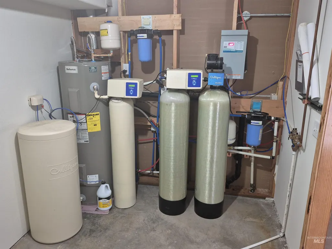
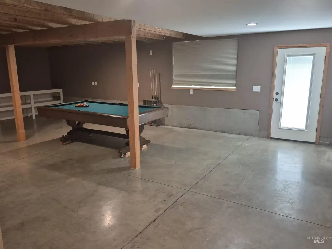
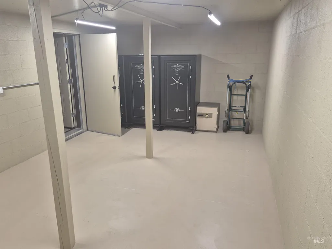
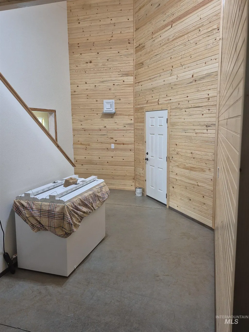
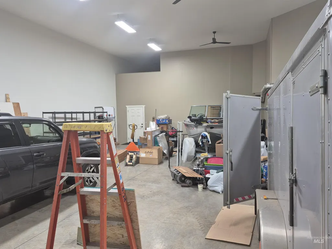
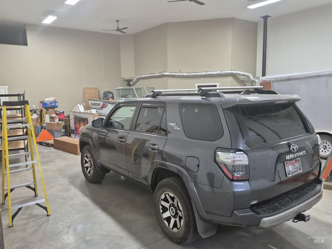
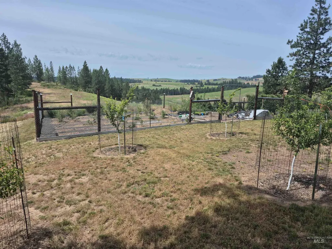
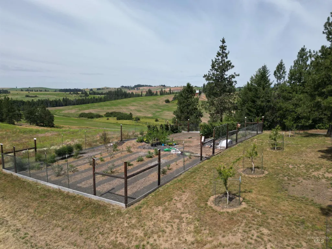
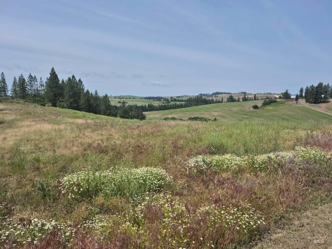
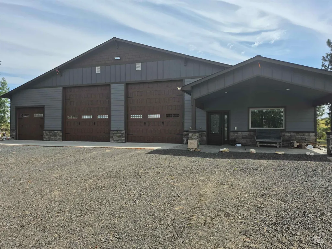
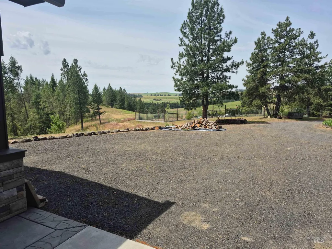
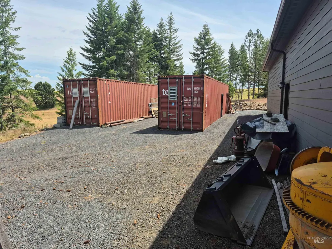
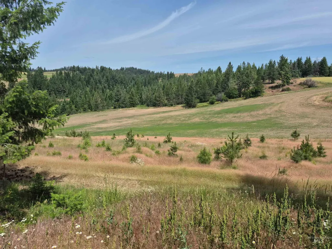
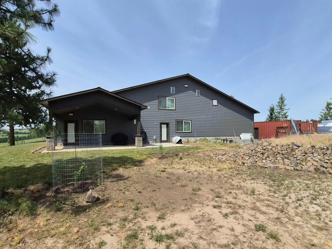
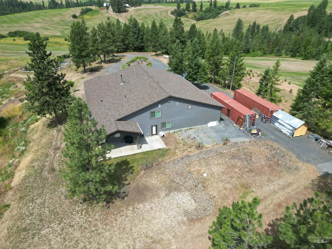
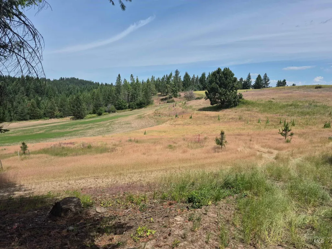
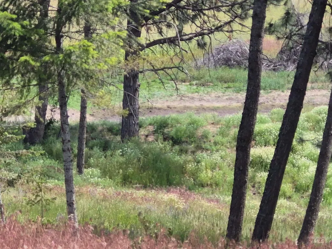
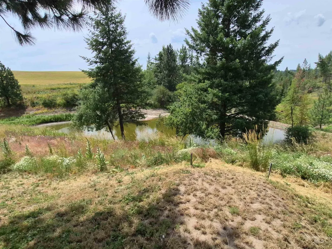
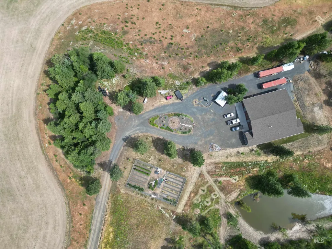
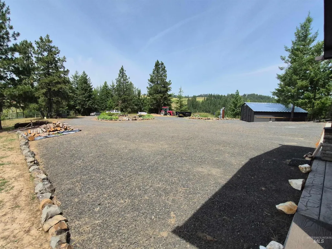
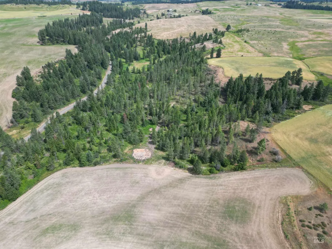
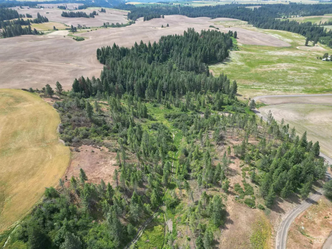
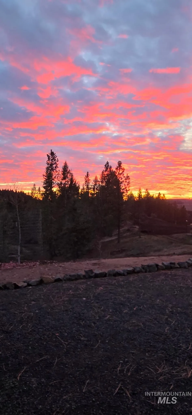
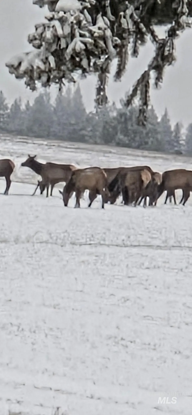
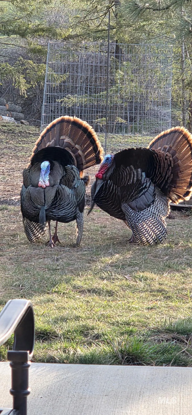
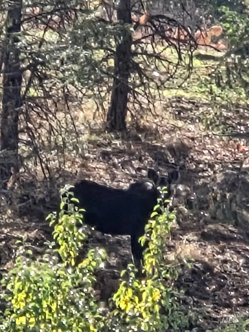
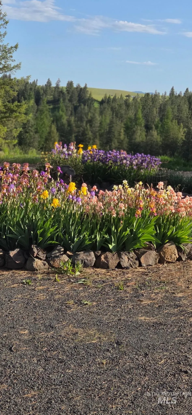
"PRICE REDUCED" POSSIBLE OWNER CARRY CONTRACT. Dream property! This is what you have been waiting for. Over 54 acres of timbered land, it offers plenty of space and privacy. The shop house provides ample room for all your recreational vehicles, campers, and cars. This home is turnkey, the high-end finishes create a luxurious atmosphere. The custom knotty hickory cabinets, granite countertops, and tile walk-in shower showcase the attention to detail and quality craftsmanship. Every corner of the house boasts custom touches, from the front door to the ceiling fans, tile features, and light fixtures. The main level master bedroom offers convenience and comfort, while enjoying the abundant wildlife. The bonus room above the shop serves as a secondary bedroom and craft room/office and another storage room.IT ALSO HAS A main floor RECREATIONAL ROOM(pool table included), concrete root cellar/safe room, garage, and huge shop area. The covered patio has a slab with Generator/gas BBQ hookup, awaiting your hot tub. The home and main shop have radiant floor heating, in addition two mini splits for heat and a/c, with a wood burning furnace. It also has a 250 yard shooting range and 2 huge ponds, RV hook-up space/dump, several trees(cheeries, plums, apples,and huge 7' fenced in garden area. With its stunning features and expansive property, this stunning property is indeed a must-see!
| Elementary School | Middle School | High School |
|---|---|---|
| Deary Elementary School | Deary Jr/Sr High Middle School | Deary Jr/Sr High High School |
| Price History | |
|---|---|
| 6/26/2026 | Listed $1,300,000 |
| 9/8/2026 | 4$1,250,000 |
General Features
| Sewer | Septic Tank |
|---|---|
| Heating | Heated |
| Cooling | Ductless/Mini Split |
| Utilities | Electricity Connected |
| Roof | Composition |
| Appliances | Electric Water Heater |
| Garage Spaces | 6 |
| Patio/Porch Features | Covered Patio/Deck |
| Construction Materials | Insulation |
| Year Built | 2021 |
| Electric | 220 Volts |
| Levels | Single w/ Upstairs Bonus Room |
| Property Subtype | Single Family w/ Acreage |
| Tax Year | 2025 |
| Current Use | Single Family |
| Ownership | Fee Simple |
| Waterfront Features | Pond |
| Accessibility | Accessible Hallway(s) |
| County | Latah |
| Property Type | Residential |
| Attached Garage | true |
| Subdivision Name | 0 Not Applicable |
| Garage Y/N | true |
| Other Structures | Storage Shed |
| Status | Active |
| Directions | From Hwy 3 between Deary and Kendrick, turn East onto Clemenhagen Rd. approx. 1.6 miles, turn left into driveway. |
| ModificationTimestamp | 2026-09-11T06:00:53.400Z |
| High School | Deary Jr/Sr High |
| City | Deary |
| High School District | Whitepine Joint School District #288 |
| Lot Size Units | Acres |
| Lot Size Square Feet | 2374891.2 |
| Carport Y/N | false |
| Listing Terms | Cash |
| Elementary School | Deary |
| Land Lease Y/N | false |
| Tax Annual Amount | 4648.22 |
| Middle/Junior High School | Deary Jr/Sr High |
| Virtual Tour | https://momento360.com/e/uc/e94a1a62b6df4ca391ae9995d6e76921?utm_campaign=embed&utm_source=other&utm_medium=embed&size=medium&display-plan=true |
| Building Area Units | Square Feet |
| Primary Bedroom Level | Main |
| Living Area Units | Square Feet |
| Standard Status | Active |
| Middle/Junior School District | Whitepine Joint School District #288 |
| Elementary School District | Whitepine Joint School District #288 |
| Virtual Tour | https://1drv.ms/v/c/1f93be867a45ee1e/IQA1HkzLRbI3QK6sF4X97-UUATWkhuaMNwdFH6Bs4Dg_JBw?e=FJiEny |
| Legal Description | See Exhibit A |
| LeasableAreaUnits | Square Feet |
| Freehold | IDX |
Interior Features
| Interior Amenities | Bed-Master Main Level |
|---|---|
| Flooring | Concrete |
| Kitchen Level | Main |
| Air Conditioning Y/N | true |
| Heating Y/N | true |
| Fireplace Y/N | false |
| Above Grade Finished Area | 3670 |
| Total Bedrooms | 2 |
| Living Room Level | Main |
| Main Level Bedrooms | 1 |
| Main Level Bathrooms | 2 |
| Below Grade Finished Area Unit Type | Square Feet |
| LivingAreaSource | Other |
| Below Grade Finished Area Source | Other |
| Above Grade Finished Area Source | Other |
| Above Grade Finished Area Unit Type | Square Feet |
| Total Baths | 2 |
| Second Bedroom Length | 288 |
| Primary Bedroom Length | 336 |
| Second Bedroom Level | Upper |
Exterior Features
| Parking Features | Garage Door Access |
|---|---|
| Lot Features | Over 40 Acres |
| Water Source | Well |
| Total Parking | 6 |
| Lot Size Area | 54.52 |
| Foundation Details | Slab |
| Building Area Total | 3670 |
| Lot Dimensions | 2650'x640' |
| Lot Size Acres | 54.52 |
| Other Parking | Garage: 14' x 47',Garage Door: 10' x 9' |
| Covered Spaces | 6 |
| Road Frontage Type | Public Road |
Amenities
- Foreclosure
- Views
- Short Sale
- New Construction
- Adult 55+
- Lease To Own
- No HOA Fees
- Furnished
- Primary On Main
- Air Conditioning
- Seller Finance
- Green
- Fixer Upper
- Horse
- Golf
- Fireplace
- Deck
- Garage
- Basement
- Pool
Property vs Single Family Average in 83823
Price
Taxes
Year Built

 The data relating to real estate for sale on this web site comes in part from the IDX Program of the Snake River Regional Multiple Listing Service © 2026.
Information provided is deemed reliable but not guaranteed. All properties are subject to prior sale, change or withdrawal. The information being provided is for consumers personal, non-commercial use and may not be used for any purpose other than to identify prospective properties consumers may be interested in purchasing.
This content
The data relating to real estate for sale on this web site comes in part from the IDX Program of the Snake River Regional Multiple Listing Service © 2026.
Information provided is deemed reliable but not guaranteed. All properties are subject to prior sale, change or withdrawal. The information being provided is for consumers personal, non-commercial use and may not be used for any purpose other than to identify prospective properties consumers may be interested in purchasing.
This content
