
Primary on Main
Address
187 W Chrisfield Dr, Meridian, ID
Price
$ 429,900
Property Attributes
- MLS#98998748
- TypeSingle Family
- Listing Status Pending
- CountyAda
- CityMeridian
- NeighborhoodMeridian Manor
- Zip83646
- Style
- Year Built1994
- Taxes$ 1174
- Price$ 429,900
- Bedrooms3
- Full Bathrooms2
- Half Bathrooms0
- Sqr Footage1354
- Lot Size0.286 Acres
Data Source:
Intermountain MLS (IMLS)
Property Description
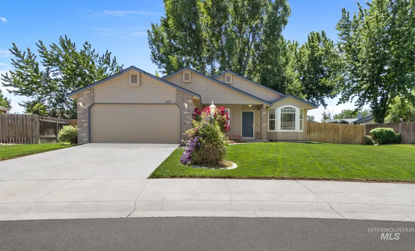
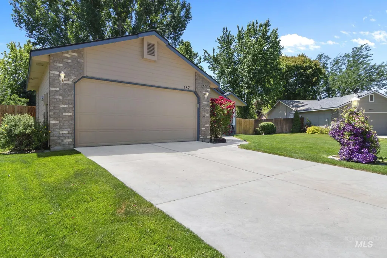
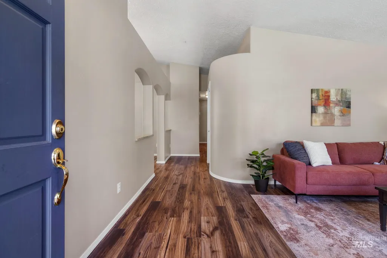
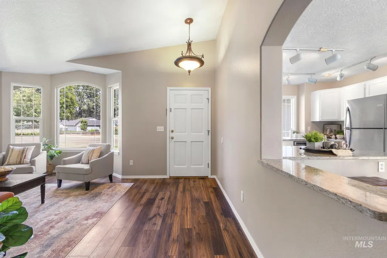
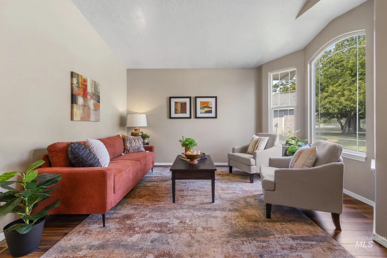
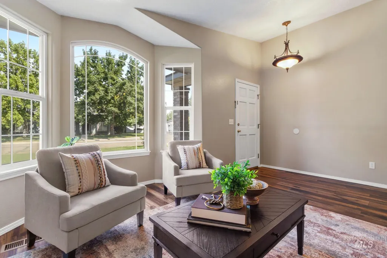
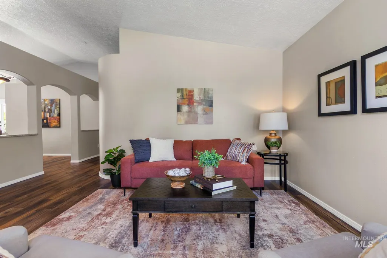
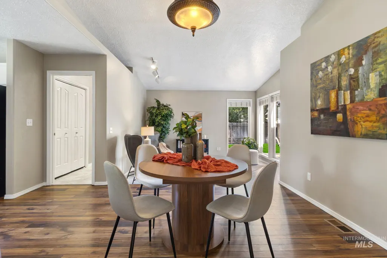
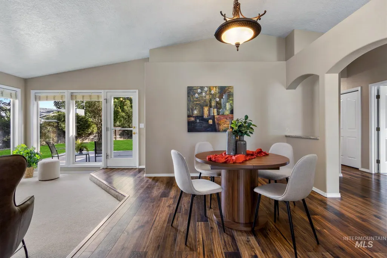
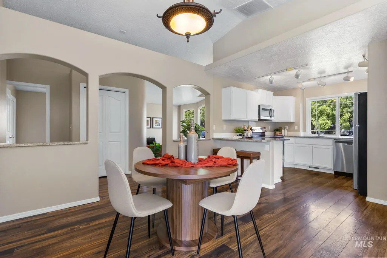
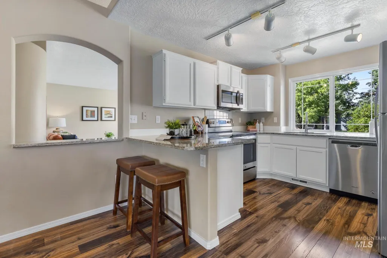
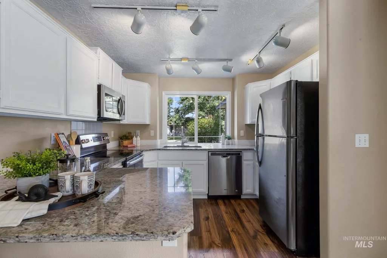
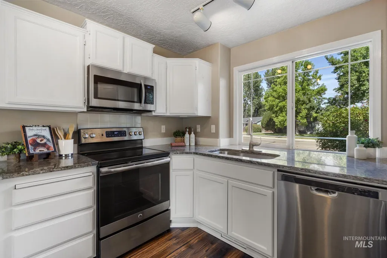
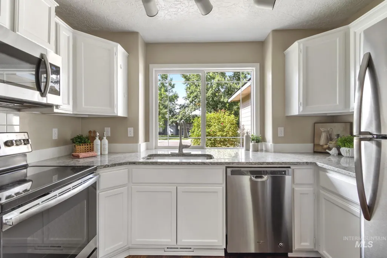
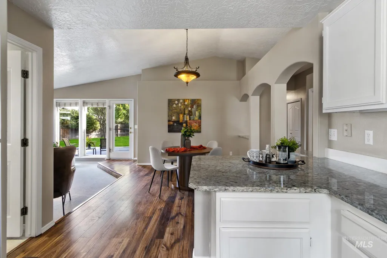
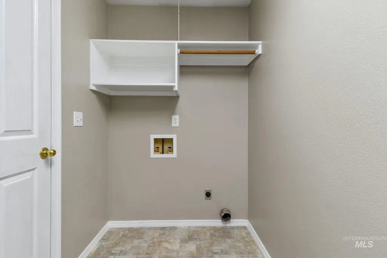
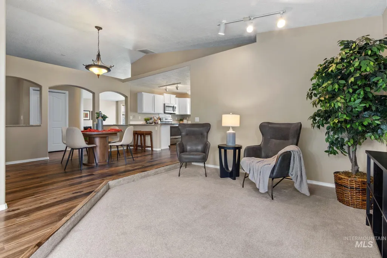
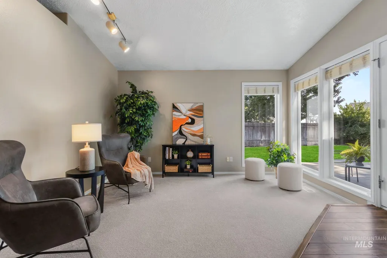
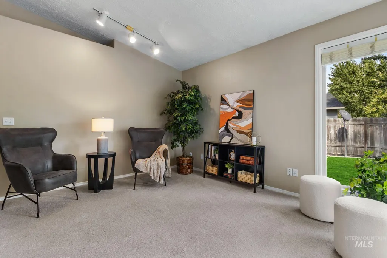
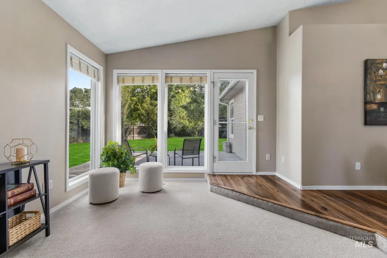
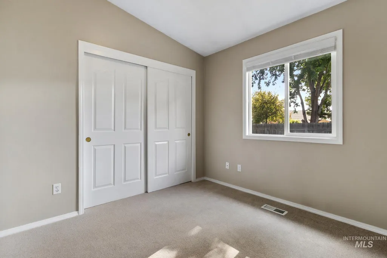
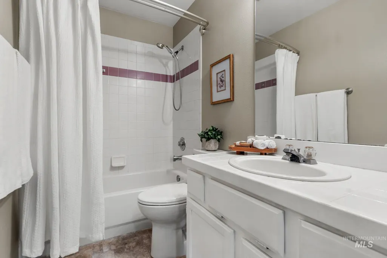
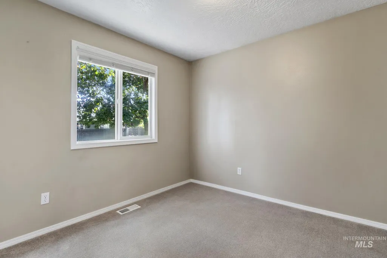
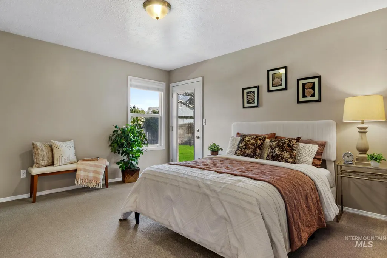
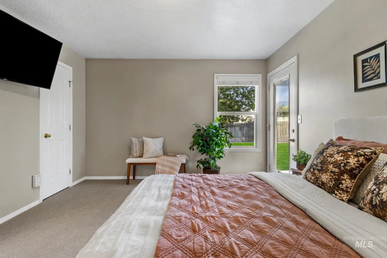
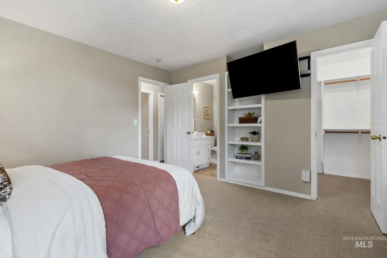
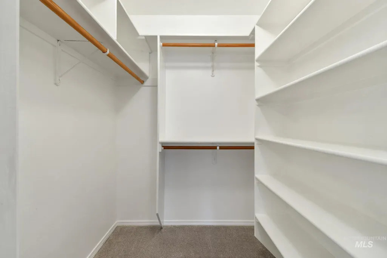
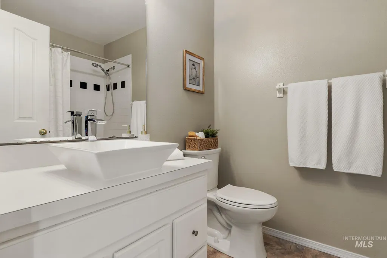
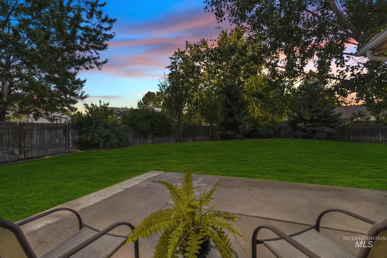
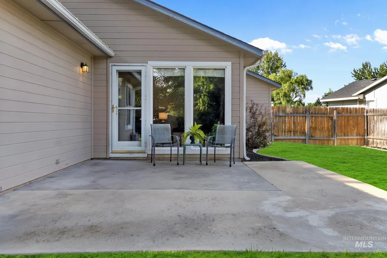
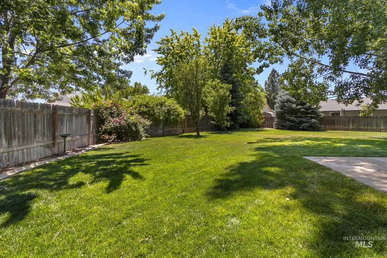
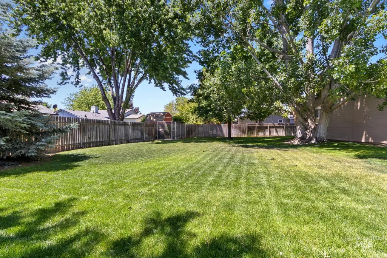
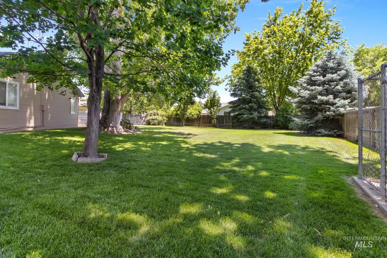
Charming 3-Bedroom Home on a Spacious .286-Acre Lot. This well-maintained 3-bedroom, 2-bath single-level home tucked into the conveniently located Meridian Manor subdivision. With 1,354 square feet of living space, this home offers a smart layout featuring separate living and family rooms with open kitchen dining area. Utility room and pantry off kitchen leads to garage. Master bedroom suite with private rear yard access. The updated kitchen shines with stainless steel appliances, granite counters, breakfast bar — ready for everyday living and entertaining alike. Beautiful laminate flooring with new carpet flowing throughout bedrooms, including master suite. Step outside to a magnificent backyard offering space for what you want, notably no HOA — giving you the freedom to make this property your own. The generous .286-acre lot provides plenty of room to garden, entertain or expand and there's potential RV parking in addition to the attached 2-car garage. Located just minutes from The Village at Meridian, with easy access to shopping, dining and parks. This home offers the perfect blend of comfort, convenience and possibilities — all in a quiet, friendly, well-maintained neighborhood. Don't miss this rare opportunity to own a home with room to grow and zero HOA restrictions!
| Elementary School | Middle School | High School |
|---|---|---|
| River Valley Elementary School | Meridian Middle Middle School | Meridian High School |
| Price History | |
|---|---|
| 8/27/2026 | Listed $429,900 |
General Features
| Heating | Forced Air |
|---|---|
| Cooling | Central Air |
| Utilities | Sewer Connected |
| Roof | Composition |
| Appliances | Gas Water Heater |
| Garage Spaces | 2 |
| Construction Materials | Frame |
| Year Built | 1994 |
| Levels | One |
| Property Subtype | Single Family Residence |
| Tax Year | 2025 |
| Current Use | Single Family |
| Ownership | Fee Simple,Fractional Ownership: No |
| County | Ada |
| Property Type | Residential |
| Attached Garage | true |
| Subdivision Name | Meridian Manor |
| Garage Y/N | true |
| Status | Pending |
| Directions | Cherry Ln; N-Meridian Rd; W-Chrisfield Dr |
| ModificationTimestamp | 2026-09-03T21:51:45.600Z |
| High School | Meridian |
| City | Meridian |
| High School District | West Ada School District |
| Zoning Description | R-4 |
| Lot Size Units | Acres |
| Lot Size Square Feet | 12458.16 |
| Carport Y/N | false |
| Listing Terms | Cash |
| Elementary School | River Valley |
| Land Lease Y/N | false |
| Tax Annual Amount | 1174.96 |
| Middle/Junior High School | Meridian Middle |
| Building Area Units | Square Feet |
| Primary Bedroom Level | Main |
| Living Area Units | Square Feet |
| Standard Status | Pending |
| Middle/Junior School District | West Ada School District |
| Elementary School District | West Ada School District |
| Legal Description | Lot 20, Block13, Meridian Manor No. 8 Subdivision, according to the plat thereof, filed in Book 64 of Plats at page(s) 6505-6506, records of Ada County, Idaho. |
| LeasableAreaUnits | Square Feet |
| Freehold | IDX |
Interior Features
| Interior Amenities | Bath-Master |
|---|---|
| Flooring | Carpet |
| Kitchen Level | Main |
| Air Conditioning Y/N | true |
| Heating Y/N | true |
| Fireplace Y/N | false |
| Above Grade Finished Area | 1354 |
| Total Bedrooms | 3 |
| Living Room Level | Main |
| Main Level Bedrooms | 3 |
| Main Level Bathrooms | 2 |
| Below Grade Finished Area Unit Type | Square Feet |
| LivingAreaSource | Public Records |
| Below Grade Finished Area Source | Public Records |
| Above Grade Finished Area Source | Public Records |
| Above Grade Finished Area Unit Type | Square Feet |
| Total Baths | 2 |
| Kitchen Area | 121 |
| Kitchen Length | 11 |
| Kitchen Width | 11 |
| Primary on Main | 100 |
| Second Bedroom Length | 10 |
| Second Bedroom Width | 10 |
| Bedroom 3 Area | 100 |
| Bedroom 3 Length | 10 |
| Bedroom 3 Width | 10 |
| Family Room Area | 140 |
| Family Room Length | 14 |
| Living Room Area | 156 |
| Living Room Length | 13 |
| Living Room Width | 12 |
| Primary Bedroom Area | 168 |
| Primary Bedroom Length | 14 |
| Primary Bedroom Width | 12 |
| Family Room Width | 10 |
| Family Room Level | Main |
| Bedroom 3 Level | Main |
| Second Bedroom Level | Main |
Exterior Features
| Fencing | Full |
|---|---|
| Parking Features | Attached |
| Lot Features | 10000 SF - .49 AC |
| Water Source | City Service |
| Total Parking | 2 |
| Lot Size Area | 0.286 |
| Building Area Total | 1354 |
| Lot Size Acres | 0.286 |
| Road Surface Type | Paved |
| Other Parking | Garage: 21 x 19,Garage Door: 16 x 7 |
| Covered Spaces | 2 |
| Road Frontage Type | Public Road |
Amenities
- Foreclosure
- Views
- Short Sale
- New Construction
- Adult 55+
- Lease To Own
- No HOA Fees
- Furnished
- Primary On Main
- Air Conditioning
- Seller Finance
- Green
- Fixer Upper
- Horse
- Golf
- Fireplace
- Deck
- Garage
- Basement
- Pool
Property vs Single Family Average in 83646
Price
Taxes
Year Built

 The data relating to real estate for sale on this web site comes in part from the IDX Program of the Snake River Regional Multiple Listing Service © 2026.
Information provided is deemed reliable but not guaranteed. All properties are subject to prior sale, change or withdrawal. The information being provided is for consumers personal, non-commercial use and may not be used for any purpose other than to identify prospective properties consumers may be interested in purchasing.
This content
The data relating to real estate for sale on this web site comes in part from the IDX Program of the Snake River Regional Multiple Listing Service © 2026.
Information provided is deemed reliable but not guaranteed. All properties are subject to prior sale, change or withdrawal. The information being provided is for consumers personal, non-commercial use and may not be used for any purpose other than to identify prospective properties consumers may be interested in purchasing.
This content
