
Primary on Main
Address
1829 Powers Ave., Lewiston, ID
Price
$ 319,000
Property Attributes
- MLS#98999611
- TypeSingle Family
- Listing Status Active
- CountyNez Perce
- CityLewiston
- NeighborhoodLewiston Orchards
- Zip83501
- Style
- Year Built1970
- Taxes$ 1079
- Price$ 319,000
- Bedrooms3
- Full Bathrooms2
- Half Bathrooms0
- Sqr Footage2095
- Lot Size0.19 Acres
Data Source:
Intermountain MLS (IMLS)
Property Description
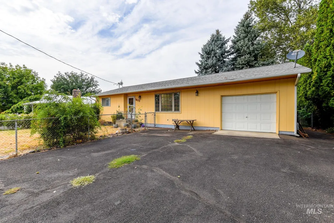
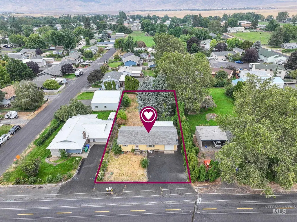
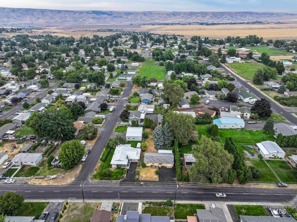
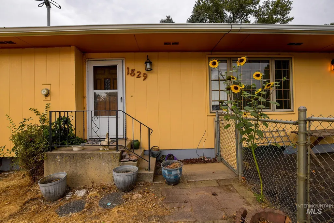
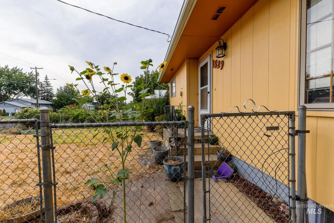
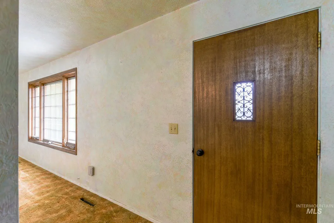
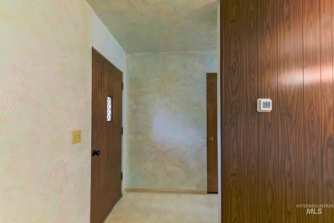
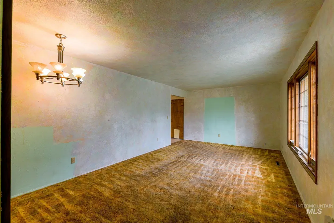
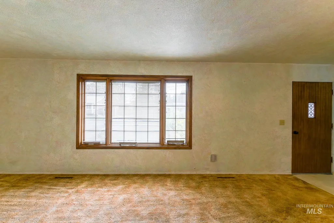
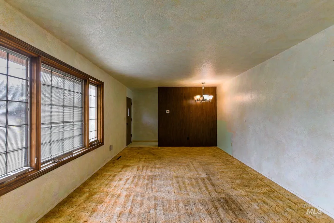
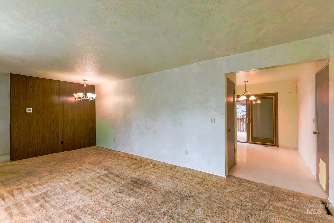
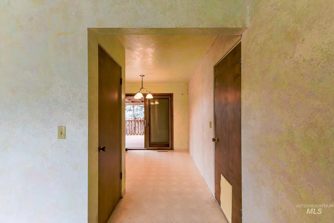
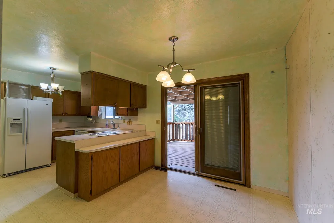
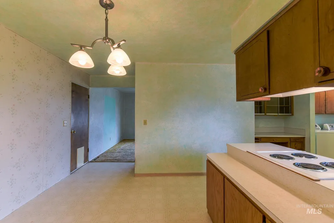
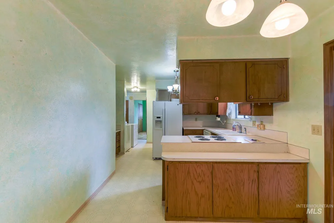
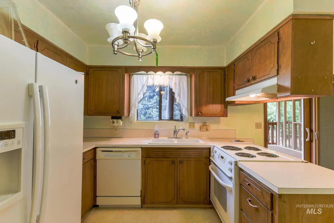
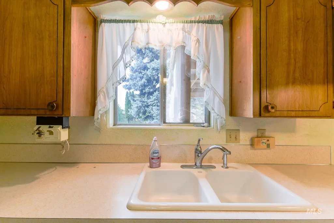
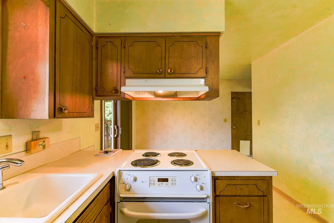
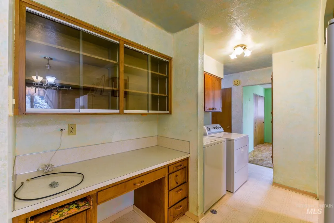
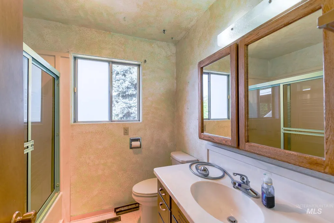
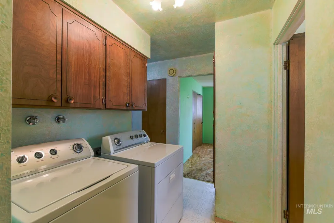
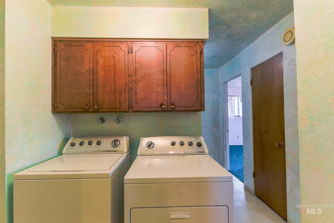
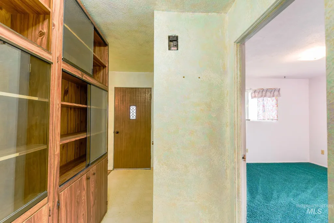
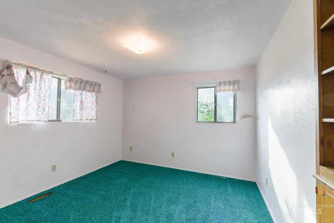
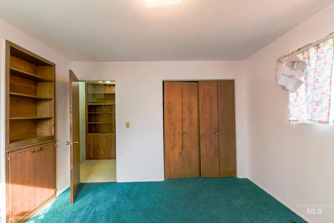
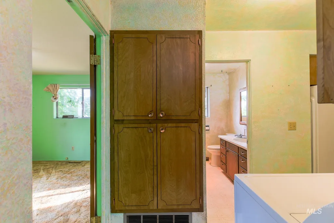
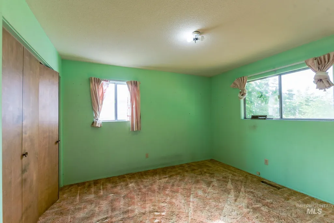
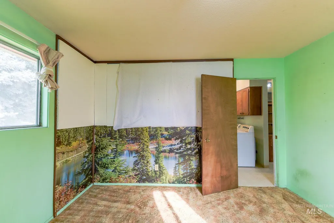
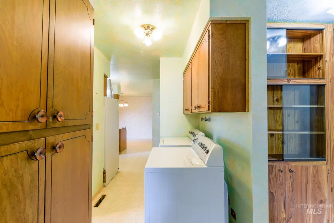
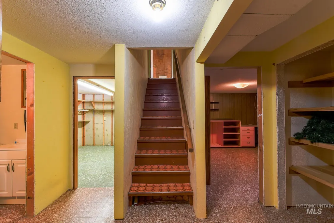
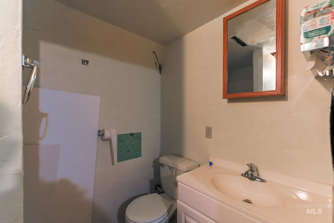
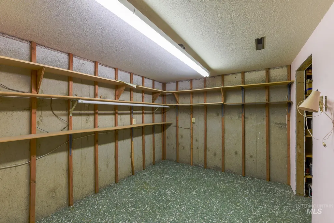
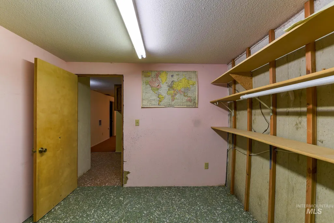
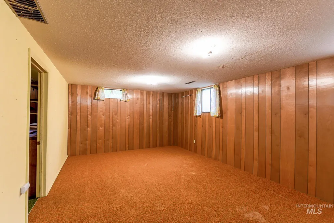
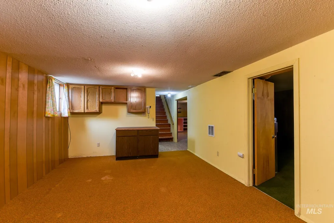
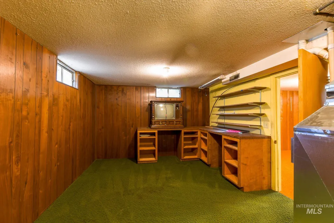
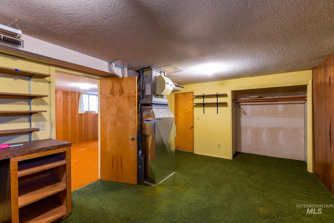
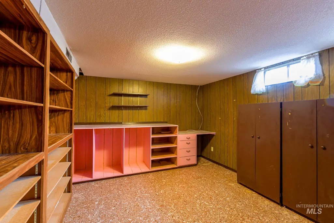
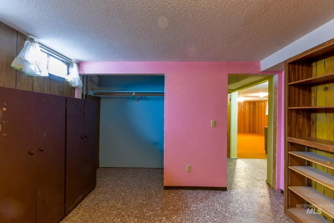
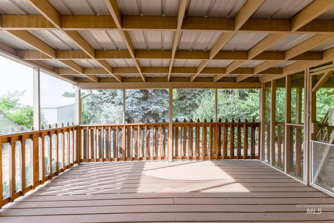
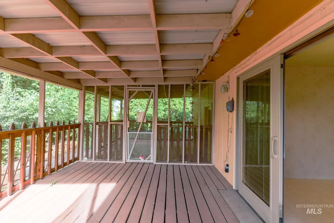
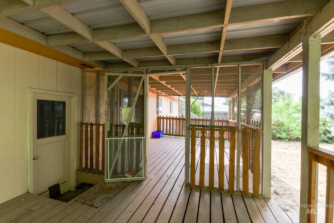
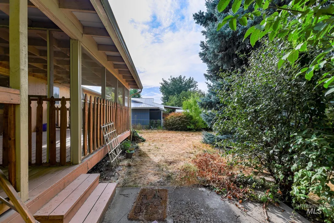
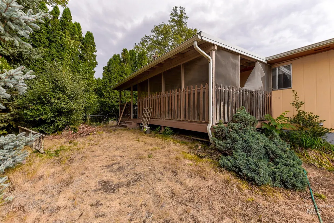
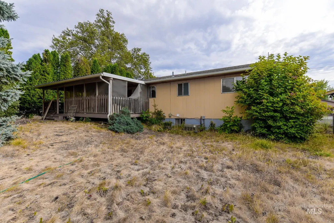
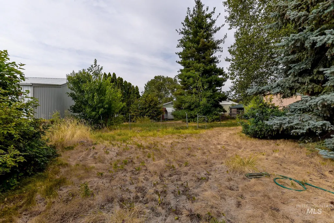
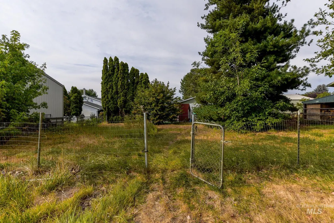
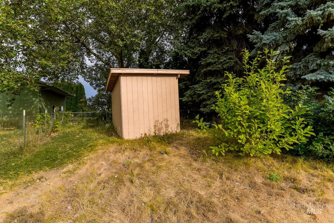
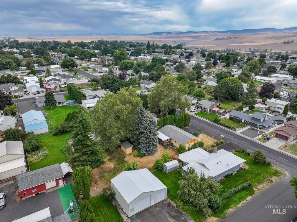
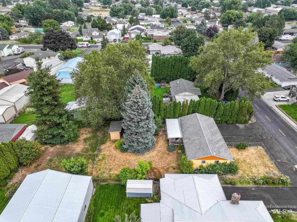
Welcome to 1829 Powers Ave, well-kept 1970 rancher in the heart of the Lewiston Orchards—one of Lewiston’s most established & sought-after residential areas. With 2,095 sq ft, this home offers comfortable living spaces, practical floor plan & the kind of warmth that invites you to settle in & make it your own. Main level features 2 bedrooms, including primary with private bath, while the basement adds 3rd bedroom, bath & spacious family room—ideal for guests, hobbies or additional living space. Central A/C adds year-round comfort, while interior retains the charm & character of its era, offering an opportunity to blend timeless details with your own style. Quality wood windows grace the main level, while newer roof, fiber cement siding & newer exterior paint provide peace of mind. Outside, the deep 8,364-sq-ft lot delivers room to play, garden or simply enjoy the outdoors. Fully fenced yard, low-maintenance chain-link fencing & backyard storage shed add everyday convenience. Spacious covered back deck is enclosed for comfortable summer evenings without the nuisance of bugs. Attached 1-car garage is complemented by abundant paved off-street parking. Ideally located near ballparks, city playgrounds & sought-after Camelot Elementary area, this is a special opportunity to put down roots in a wonderful Lewiston neighborhood. A home with character, comfort & location that is hard to beat.
| Elementary School | Middle School | High School |
|---|---|---|
| Camelot Elementary School | Sacajawea Middle School | Lewiston High School |
| Price History | |
|---|---|
| 9/3/2026 | Listed $319,000 |
General Features
| Heating | Forced Air |
|---|---|
| Cooling | Central Air |
| Utilities | Sewer Connected |
| Roof | Composition |
| Appliances | Dishwasher |
| Garage Spaces | 1 |
| Patio/Porch Features | Covered Patio/Deck |
| Construction Materials | Frame |
| Year Built | 1970 |
| Levels | Single with Below Grade |
| Property Subtype | Single Family Residence |
| Tax Year | 2025 |
| Current Use | Single Family |
| Ownership | Fee Simple |
| County | Nez Perce |
| Property Type | Residential |
| Attached Garage | true |
| Subdivision Name | Lewiston Orchards |
| Garage Y/N | true |
| Other Structures | Storage Shed |
| Status | Active |
| Directions | At roundabout, turn left on Powers Ave |
| ModificationTimestamp | 2026-09-10T20:15:39.500Z |
| High School | Lewiston |
| City | Lewiston |
| High School District | Lewiston Independent School District #1 |
| Lot Size Units | Acres |
| Lot Size Square Feet | 8276.4 |
| Carport Y/N | false |
| Listing Terms | Cash |
| Elementary School | Camelot |
| Land Lease Y/N | false |
| Tax Annual Amount | 1079 |
| Middle/Junior High School | Sacajawea |
| Building Area Units | Square Feet |
| Primary Bedroom Level | Main |
| Living Area Units | Square Feet |
| Standard Status | Active |
| Middle/Junior School District | Lewiston Independent School District #1 |
| Elementary School District | Lewiston Independent School District #1 |
| Legal Description | Lewiston Orchards: E70' Of S149.29' 7 87 |
| LeasableAreaUnits | Square Feet |
| Freehold | IDX |
Interior Features
| Interior Amenities | Breakfast Bar |
|---|---|
| Flooring | Carpet |
| Air Conditioning Y/N | true |
| Heating Y/N | true |
| Fireplace Y/N | false |
| Above Grade Finished Area | 1055 |
| Total Bedrooms | 3 |
| Below Grade Finished Area | 1040 |
| Living Room Level | Main |
| Main Level Bedrooms | 2 |
| Main Level Bathrooms | 1 |
| Below Grade Finished Area Unit Type | Square Feet |
| LivingAreaSource | Public Records |
| Below Grade Finished Area Source | Public Records |
| Above Grade Finished Area Source | Public Records |
| Above Grade Finished Area Unit Type | Square Feet |
| Total Baths | 2 |
| Family Room Level | Lower |
| Bedroom 3 Level | Lower |
| Second Bedroom Level | Main |
Exterior Features
| Fencing | Full |
|---|---|
| Parking Features | Attached |
| Lot Features | Standard Lot 6000-9999 SF |
| Water Source | City Service |
| Total Parking | 1 |
| Lot Size Area | 0.19 |
| Foundation Details | Slab |
| Building Area Total | 2095 |
| Lot Size Acres | 0.19 |
| Covered Spaces | 1 |
Amenities
- Foreclosure
- Views
- Short Sale
- New Construction
- Adult 55+
- Lease To Own
- No HOA Fees
- Furnished
- Primary On Main
- Air Conditioning
- Seller Finance
- Green
- Fixer Upper
- Horse
- Golf
- Fireplace
- Deck
- Garage
- Basement
- Pool
Property vs Single Family Average in 83501
Price
Taxes
Year Built

 The data relating to real estate for sale on this web site comes in part from the IDX Program of the Snake River Regional Multiple Listing Service © 2026.
Information provided is deemed reliable but not guaranteed. All properties are subject to prior sale, change or withdrawal. The information being provided is for consumers personal, non-commercial use and may not be used for any purpose other than to identify prospective properties consumers may be interested in purchasing.
This content
The data relating to real estate for sale on this web site comes in part from the IDX Program of the Snake River Regional Multiple Listing Service © 2026.
Information provided is deemed reliable but not guaranteed. All properties are subject to prior sale, change or withdrawal. The information being provided is for consumers personal, non-commercial use and may not be used for any purpose other than to identify prospective properties consumers may be interested in purchasing.
This content
